.png)
Project FarmLuxe
2,000 Sq Ft Farmhouse Renovation | English Countryside Cottage Style | Transitional Home Design
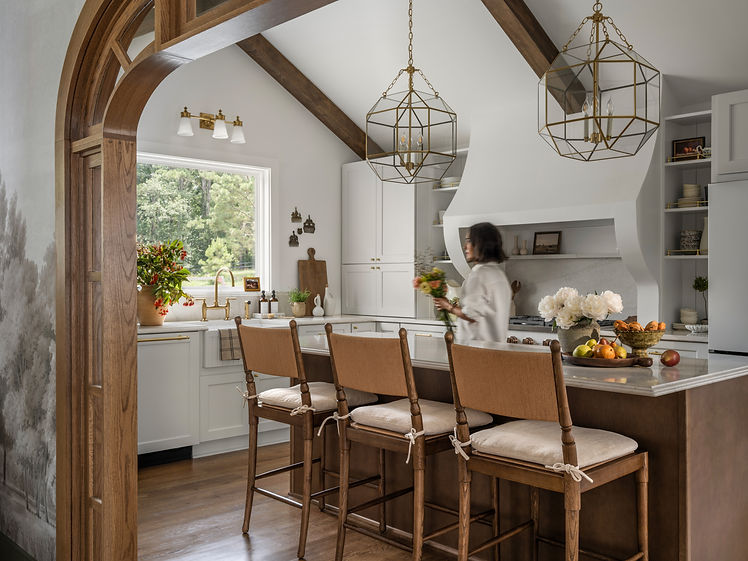
For this active family of four and their beloved animals, we completely reimagined nearly 2,000 square feet of main-floor living in an authentic farmhouse in Fayetteville, Georgia.
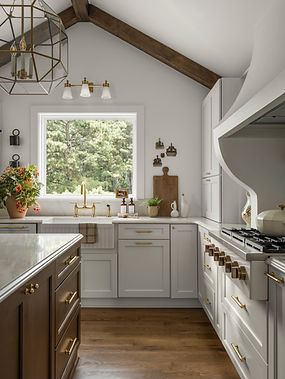
Inspired by the charm of the English countryside, the renovation included a full layout reconfiguration, transforming the former garage into the kitchen, the dining room into the living room, and the former living room into the primary bedroom.
The result is a warm, collected farmhouse designed for family, animals, gathering, and slowing down—a true English countryside retreat through the DnC lens.
PROJECT TYPE
Full-Service Design
Full Home Renovation
Main Floor Layout Change
Furnishing
Oversight & Implementation
Kitchen, Bathroom, Powder Room, Living Room, Kids Room, Dining Room
Location
Fayetteville, GA



Featured in Modern Luxury


Read Behind Scenes in our blog...


Join Our Newsletter
Subscribe to our newsletter for design tips, our selections, our projects and more. Let's get cozy!